

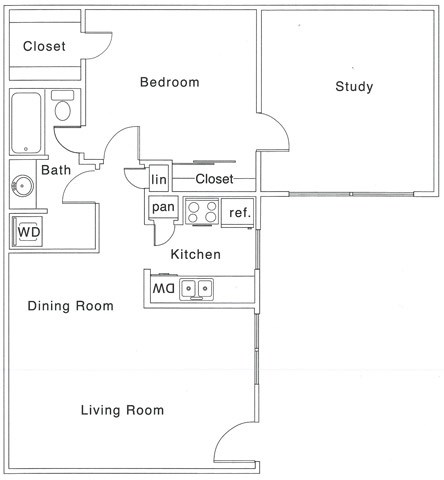
D
Floor plan overview
The additional space off the bedroom in the "D" floor plan is perfect for a home office, library, or even a workout room. Storage is never an issue with its 2 closets in the bedroom, pantry in the kitchen, and spacious linen closet. This floor plan has a window in the kitchen to brighten your day.
Dimensions**
Living Room: 18'8" x 11'8"
Dining Room: 11'8" x 7'
Bedroom: 12'9" x 11'2"
Den: 13'9" x 9'9"
Our apartments include GE appliances, brushed nickel lighting, and a ceiling fan in the bedroom. Downstairs apartments have faux vinyl flooring. A stackable washer & dryer is included in each apartment home.
Learn More
Explore helpful resources to understand costs, get your questions answered, and take a self-guided tour at The Regatta.Current Specials
Leasing Special
Lease now to receive a waived administration fee - $150 Savings! PLUS $500 VISA gift card on select apartment homes!
Valid Oct 27, 2026 - Dec 31, 2026
Available Units
0 availableFilter Listed Units
Customize your search with filters for price, size, bedrooms, and amenities
In-Unit Features
Select amenities that should be included in your unit

No Units available currently.
Try changing or removing some of your filters to see if availability changes.
Frequently Asked Questions
Call us today to schedule a tour of this floor plan: (832) 242-9986